
Garage Transformations
Turn unused space into space you actually use.
Whether you want a finished living area, a home gym, extra storage, or just a structurally sound upgrade, we transform garages into space that works for how you actually live.
Most garages end up as overflow storage by default, not by design. A garage transformation can go a few different directions depending on what you need: full conversion into finished living space (insulation, drywall, flooring, HVAC), a structural upgrade to fix a sagging or outdated garage, or a mid-ground option like an organized storage and workshop buildout. We assess the structure first, since older garages sometimes need foundation or framing work before any finish work makes sense.
- Structural assessment of existing framing, foundation, and roofline
- Insulation, drywall, flooring, and HVAC for full living-space conversions
- Electrical upgrades for workshops, gyms, or home offices
- Custom storage and organization systems for non-conversion projects
- Garage door replacement and exterior finish matching to the main house
- Permit handling for conversions that change occupancy classification
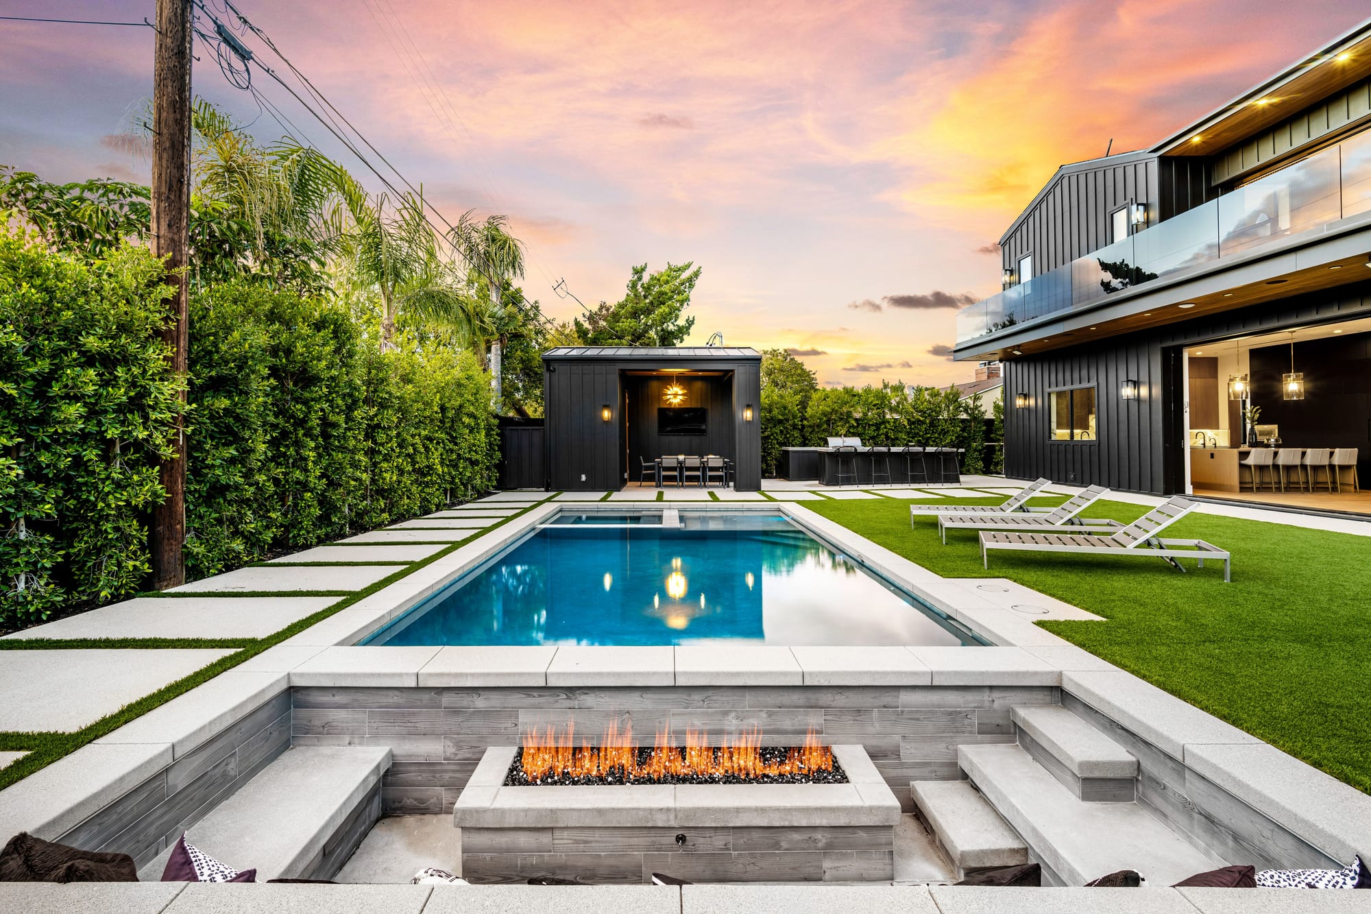
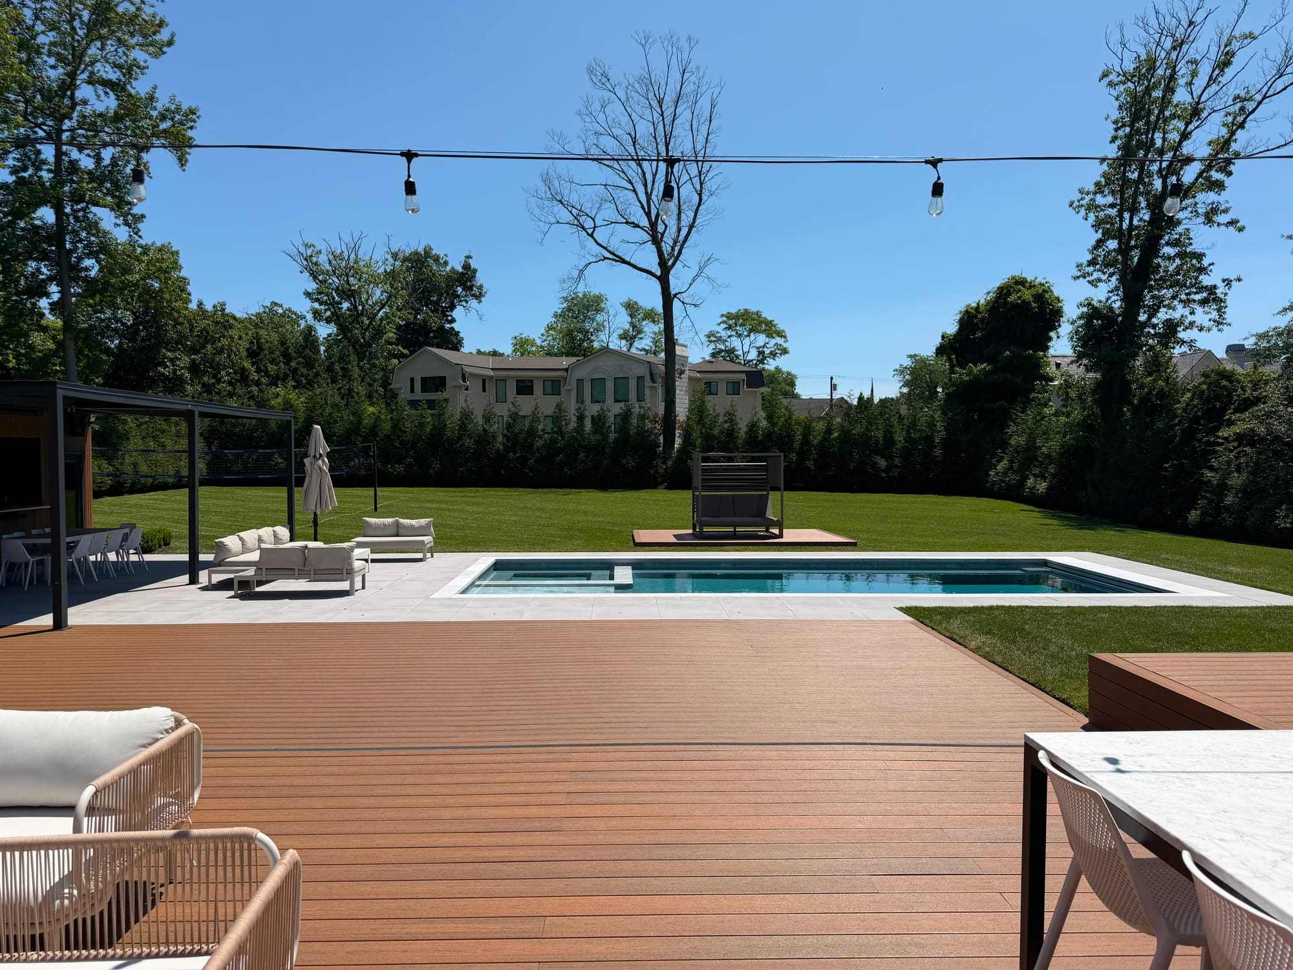
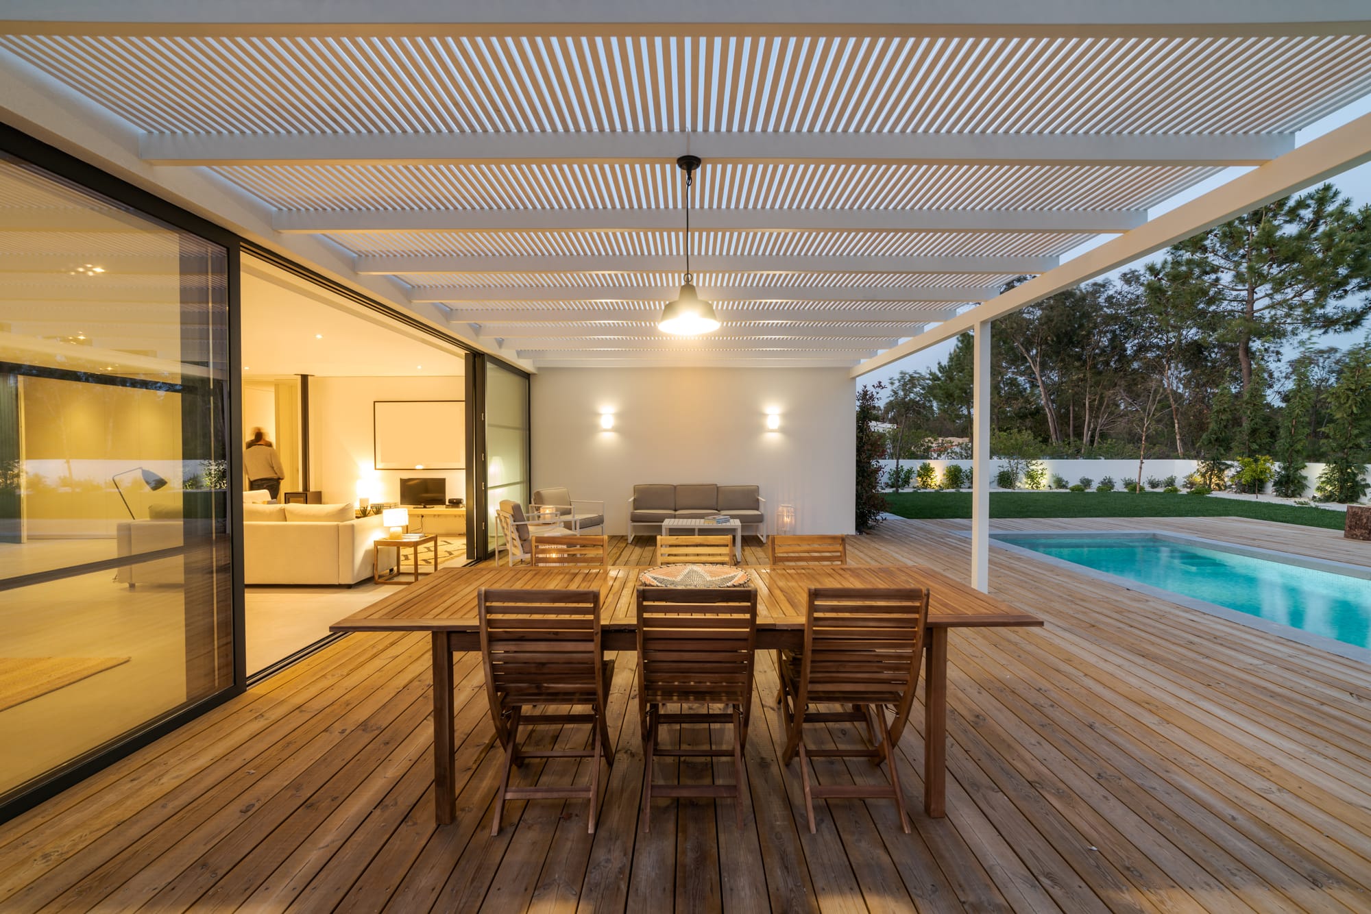
Garage Transformations gallery
Real projects across New Jersey. Tap any photo to view it full size.
Two Directions
Some homeowners want full conversion, a legal, code-compliant living space with its own heating, cooling, and finishes. Others just want the existing garage fixed up and organized without changing its function. We'll walk through both directions during your consultation and help you land on the right scope and budget for what you actually need.
Ready to see what your garage could become? We'll assess the structure and walk you through conversion or upgrade options based on your budget and goals.