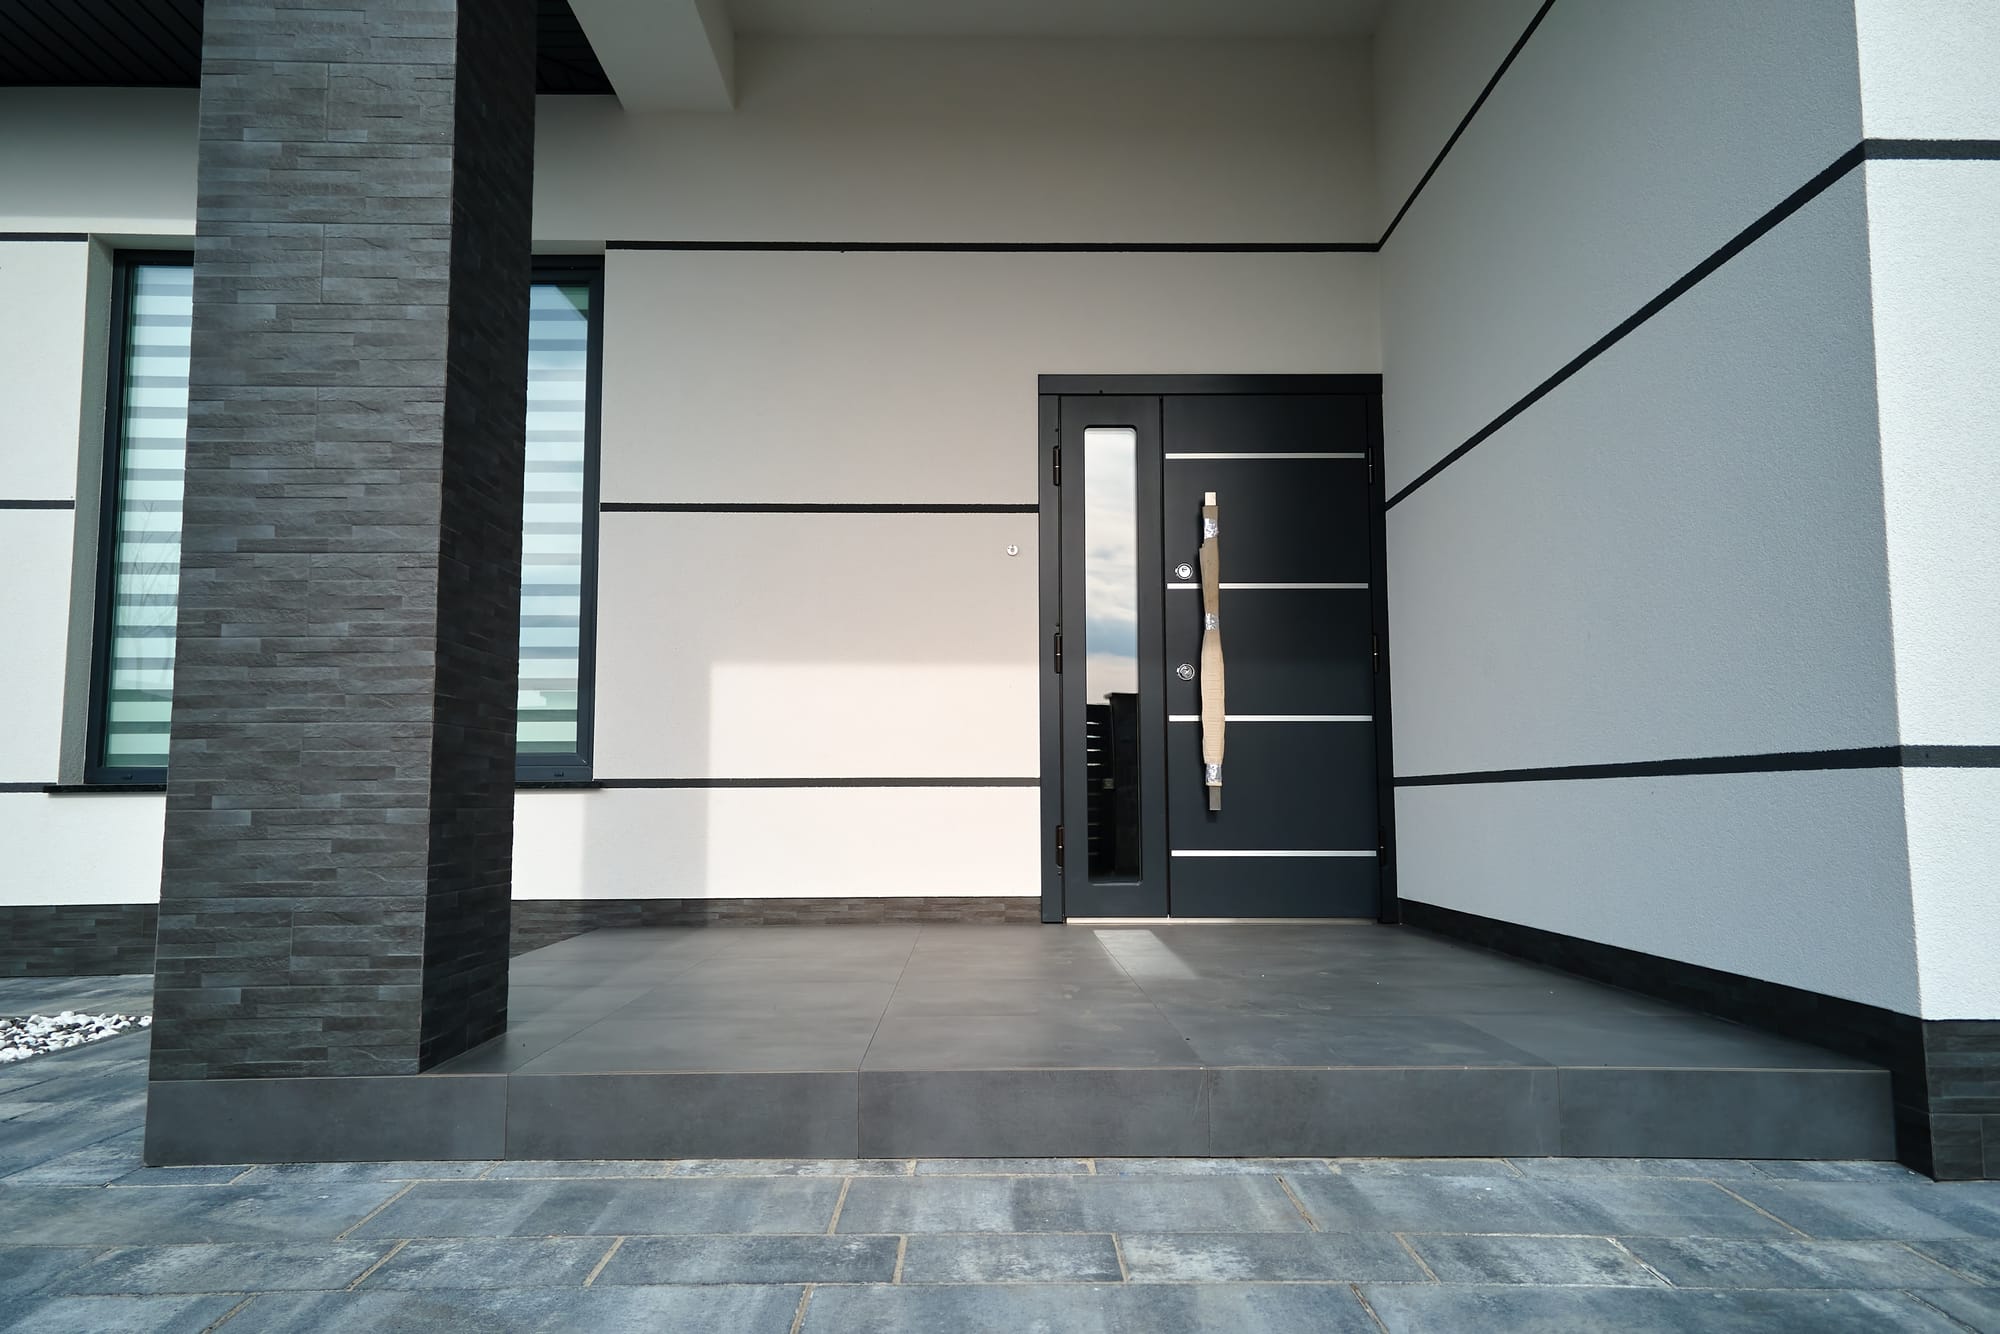
Front Porches
The first thing people see. Built to match.
A well-built front porch does more for curb appeal than almost any other project on the house, and gives you real space to actually sit and use. We design and build porches that match your home's architecture, not a generic add-on that looks bolted on.
Front porches take a different kind of wear than backyard structures, they're the first thing visitors and buyers see, and they need to look intentional, not added on. We design around your home's existing roofline, siding, and trim details so the porch reads as part of the original architecture, then build the framing and foundation to the same structural standard as everything else we construct.
- Design matched to your home's existing architectural style and materials
- Foundation options: concrete, pier, or crawl space, depending on grade and soil
- Roofed, partially covered, or open porch configurations
- Railing, column, and trim detail matched to your home's trim package
- Composite or natural wood decking options
- Permit handling for structural additions
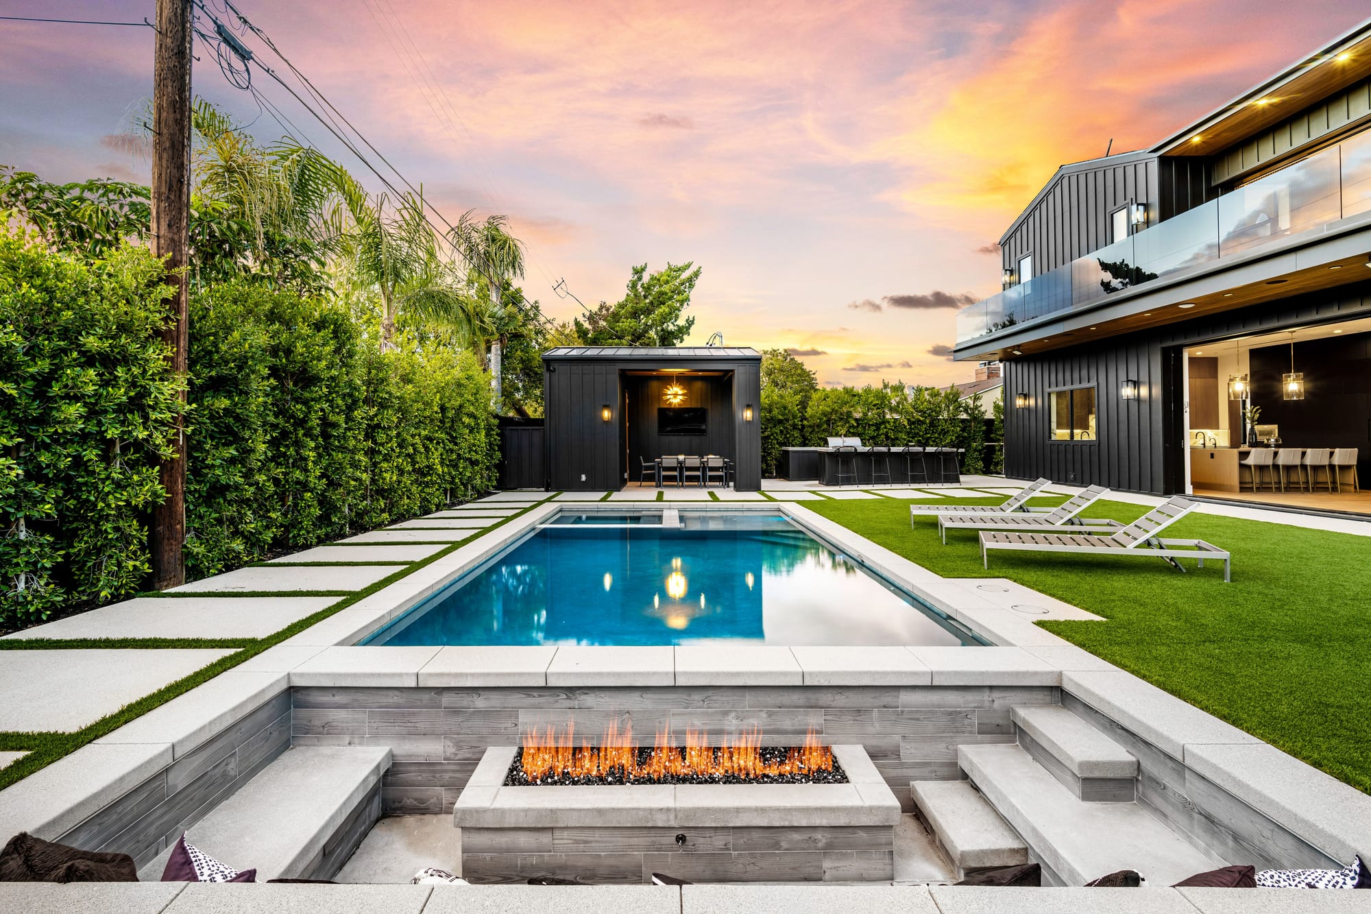
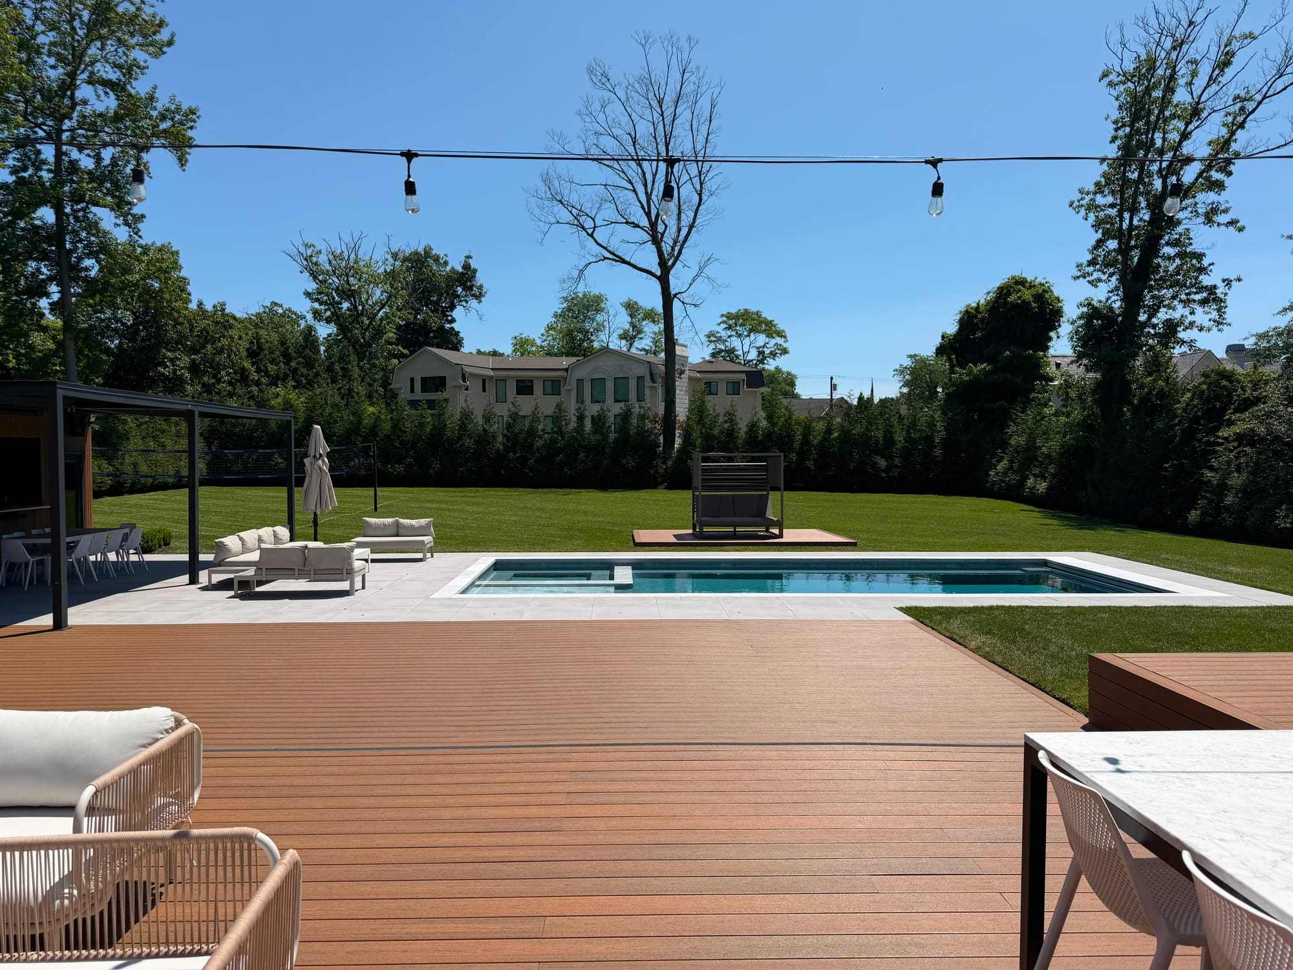
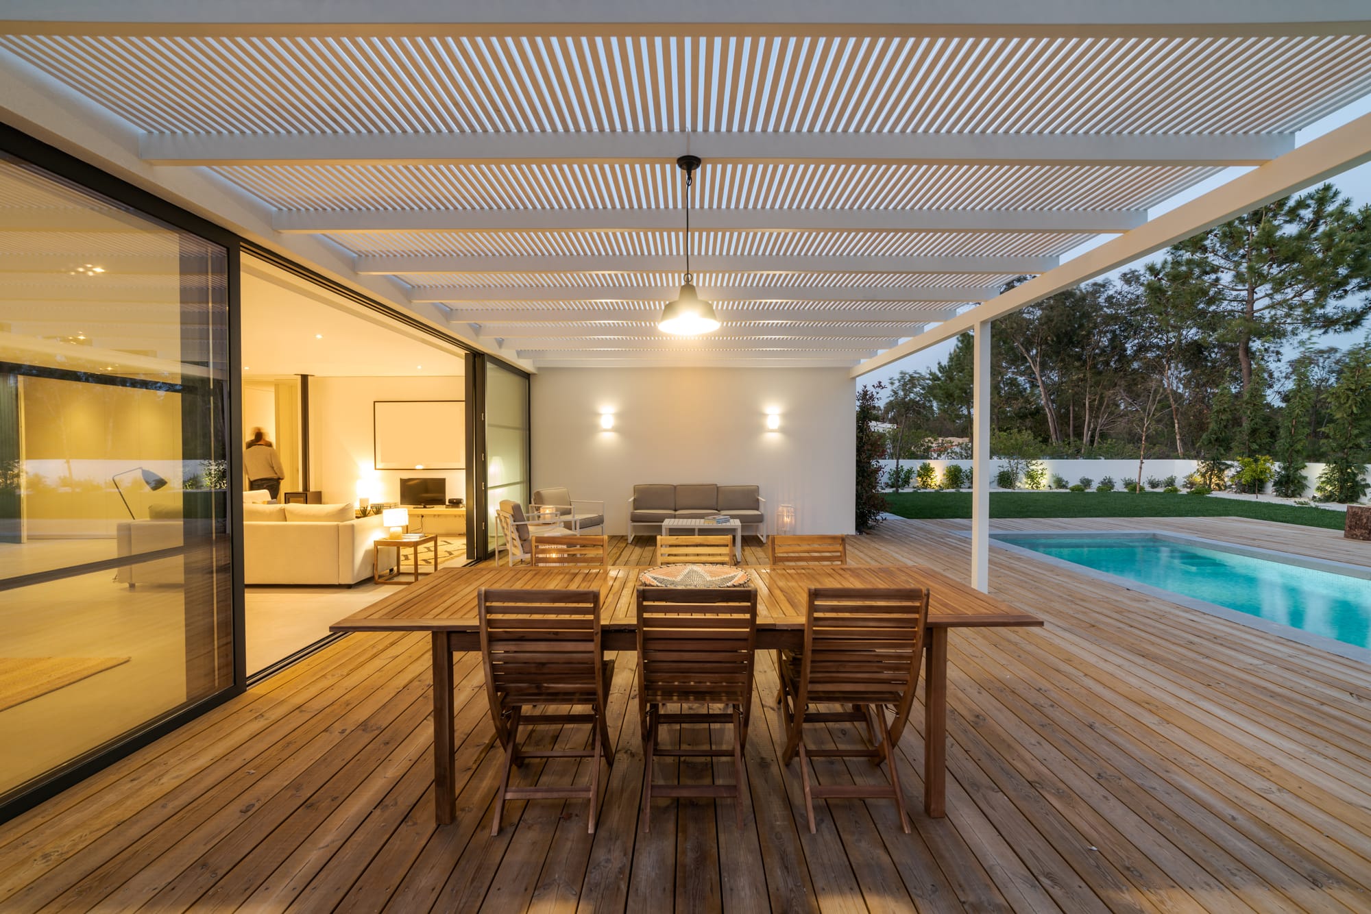
Front Porches gallery
Real projects across New Jersey. Tap any photo to view it full size.
Design Considerations
The biggest mistake on porch projects is treating them as a standalone structure instead of an extension of the house. We match roof pitch, trim profiles, and material choices to your existing home so the finished porch looks like it was always part of the design, which also tends to matter a lot if you're thinking about resale value down the line.
Ready to talk porch design? We'll assess your home's architecture and grade, then walk you through layout and material options.